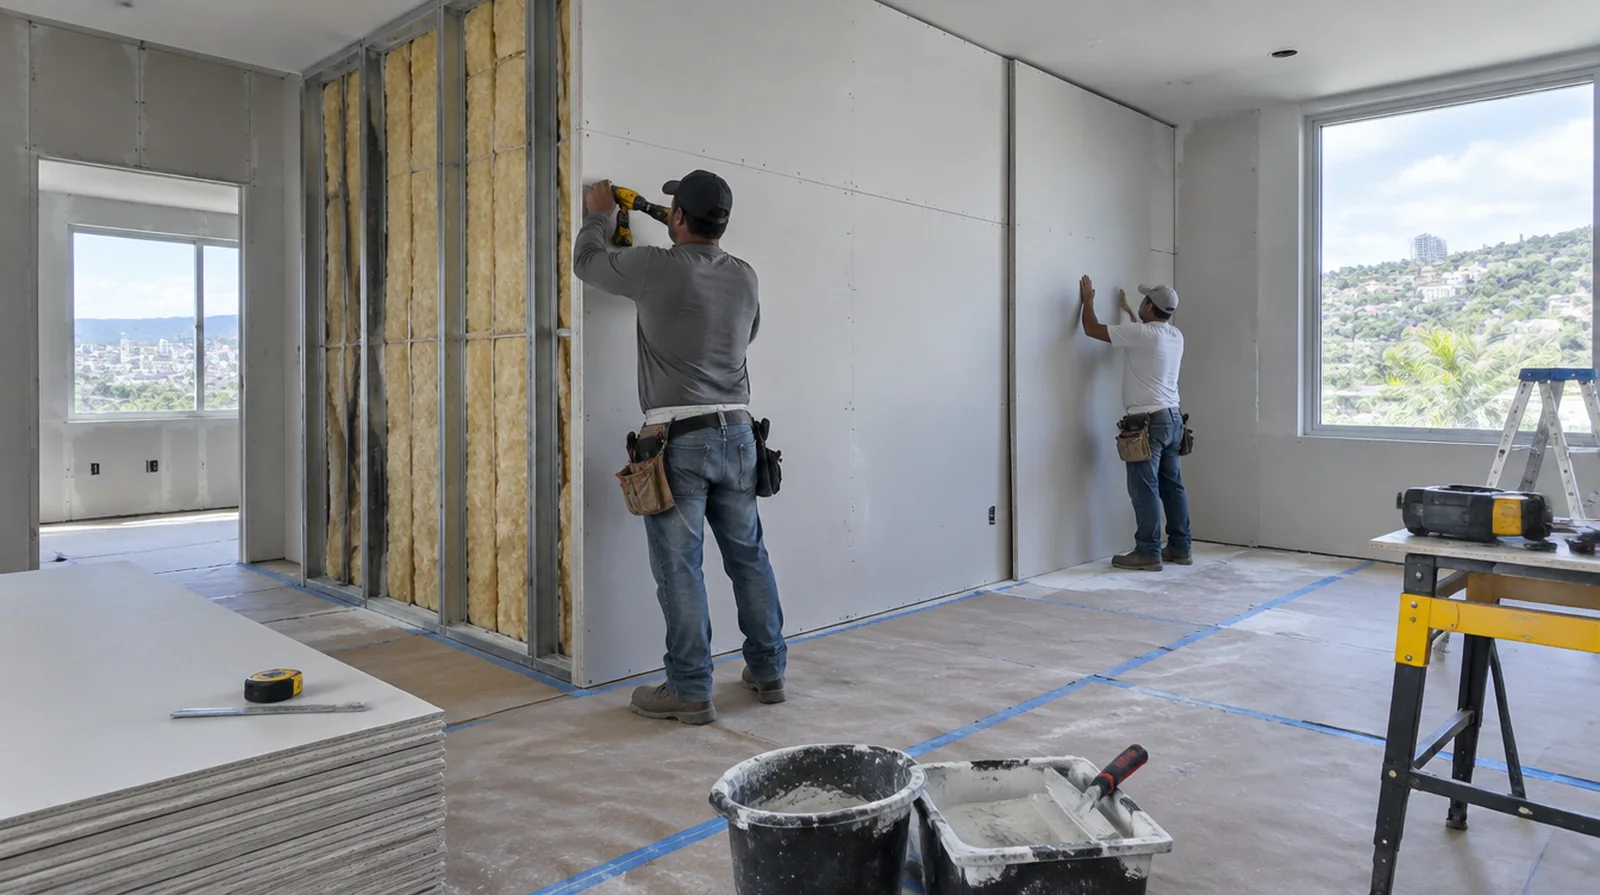
Finish the visible surface
The room side of an acoustic installation still needs appropriate taping, finishing and coating preparation. The specified sound control details should remain intact while the visible face is made ready for decoration. When a quote includes multiple visits, ask what happens during each stage and when the room needs to remain undisturbed between coats.
Avoid rigid bridges
Resilient components can lose effectiveness when fasteners or fittings create unintended solid connections. Installation details should be checked against the selected system instead of relying on appearance alone. When damage followed other building work, describe the nearby alterations and the sequence between those changes and the first visible defect.
Evaluate added thickness
Adding layers changes the relationship between the wall face, fittings and adjoining trim. Allow for outlet, doorway and edge adjustments so the sound control work has a complete visible finish. If the problem developed after another renovation, explain which nearby materials or building systems changed before the damage became visible.
Identify the noise path
Determine whether the main concern is airborne speech or vibration through the building structure. A useful assessment starts with the type of sound and the path it follows. If the space will remain occupied, identify a practical separation between the protected room and the space that still needs daily access.
Include flanking paths
Noise can bypass a treated partition through connected walls, ceilings and floors. Review those flanking routes when explaining why a single wall treatment may provide only part of the solution. For a room that stays in use, set a workable boundary around construction while retaining the access people need for normal daily activities.
Address air leakage
Air gaps at wall edges and penetrations can weaken the benefit of other acoustic measures. Appropriate acoustic sealing belongs in the plan wherever the selected assembly requires it. If the interior will remain occupied, identify a practical separation between the protected room and the space that still needs daily access.
Consider cavity access
A wall already open for remodeling provides options that an intact occupied room may not. Describe any removal and later restoration needed to reach the relevant cavity or attachment points. When panel replacement exposes a cavity, resolve any required inspection before that opening is closed and the surface finishing begins.
Coordinate electrical boxes
Electrical openings can become acoustic weak points, especially where boxes align on opposite faces. Electrical changes should be planned with the appropriate trade and within the required assembly details. For a project involving a building manager, confirm access hours and protection requirements before promising a start date or a short completion window.
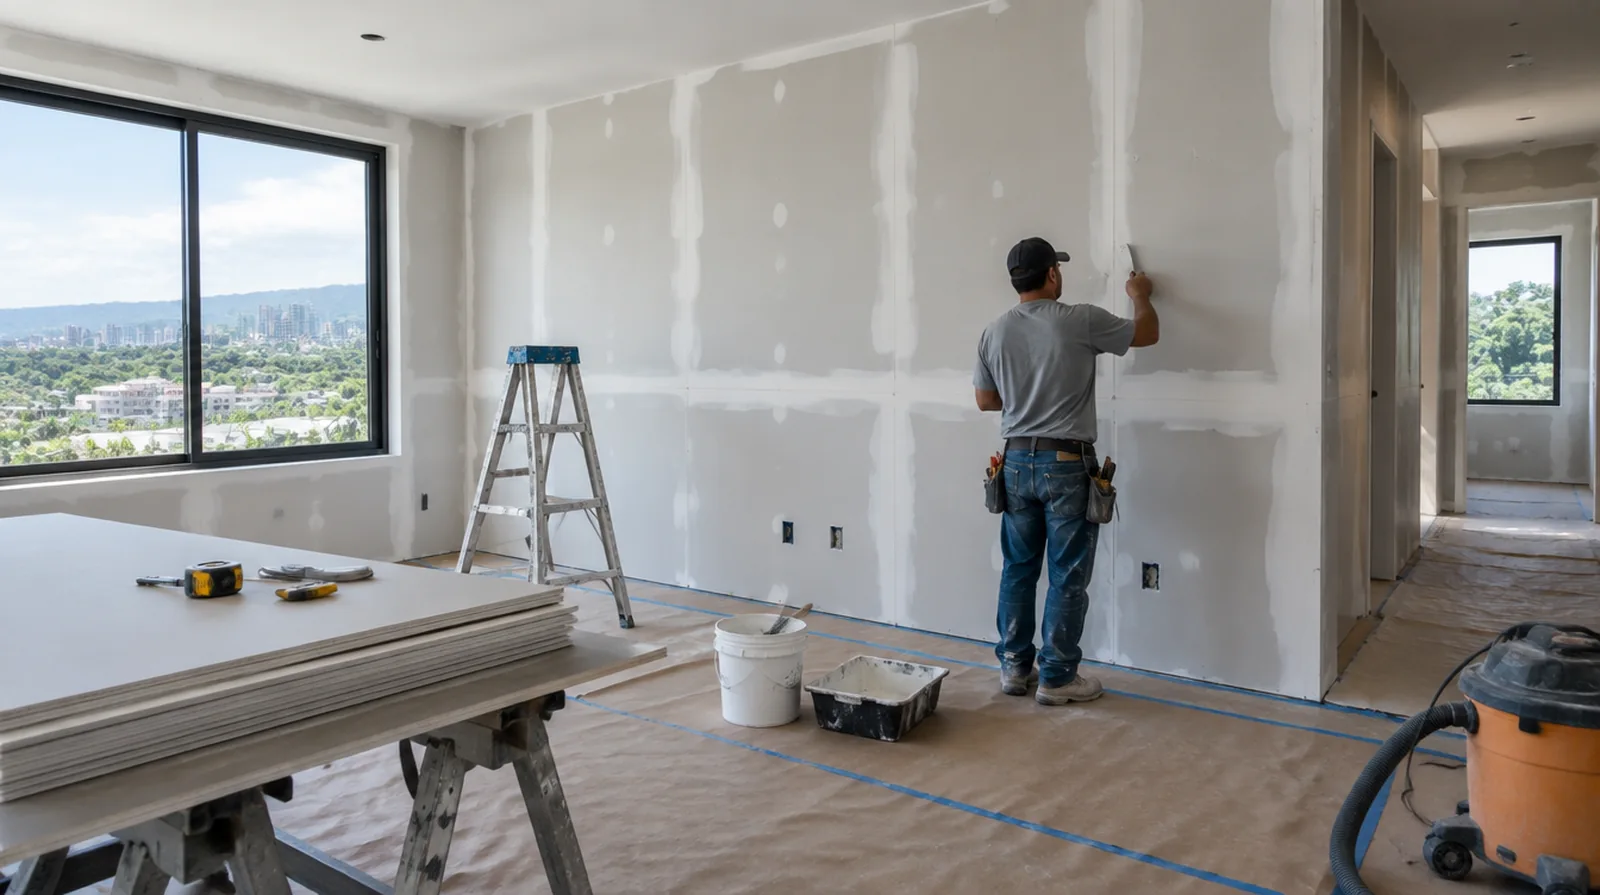
Review the whole assembly
Acoustic performance depends on framing, insulation, panel layers and perimeter details working together. Choose a documented assembly appropriate to the building rather than mixing isolated product claims. When building management controls access, agree delivery hours and common area protection before committing to a start or finish date.
Explain verification limits
A construction proposal is not the same as a field measured acoustic performance report. A specific performance requirement may justify design advice and suitable field verification by an acoustic specialist. Where a neat final edge matters, agree whether the finish ends against existing trim or whether that trim will be removed and replaced.
Project context in Guaynabo
Metal studs and moisture-resistant board are common choices for partitions in Guaynabo's climate. A mold-resistant primer before paint helps gypsum walls hold up in Guaynabo's steady humidity.
Scope questions before finishing
For a planned new wall mounted fixture, resolve its backing requirements while the cavity remains open instead of cutting into completed drywall later.
If the problem developed after another renovation, explain which nearby materials or building systems changed before the damage became noticeable.
When concealed damage is possible, establish how additional findings and any proposed removal will be recorded before the scope changes.
When damage followed other building work, describe the nearby alterations and the sequence between those changes and the first noticeable defect.
For work spread across distinct planes, record their dimensions separately and describe the boundary of the treatment on each surface.
If occupancy must resume on a certain day, include the later primer and paint stages in the timetable as well as drywall installation and finishing.
For a room that stays in use, set a workable boundary around construction while retaining the access people need for normal daily activities.
When painting is outside the proposal, describe the remaining decorative preparation clearly so another contractor can price that stage accurately.
Where a future fixture will be installed, coordinate any required backing while the cavity is accessible rather than reopening the completed wall.
If scheduling is the main concern, separate hands on labor from drying intervals instead of treating every visit as a full day of active work.
If the ceiling or wall includes fittings, identify the person responsible for removing and reinstalling each item before the work begins.
If a room has only limited ventilation, discuss how the finishing materials can dry without disrupting comfort or spreading dust elsewhere.
Explore the Guaynabo drywall overview for related options, or read the project planning information before arranging the next stage.
More planning details for Guaynabo
Condensation near split air conditioners can stain gypsum ceilings in humid Guaynabo rooms. Shorter board lengths may be needed to fit a service elevator in a Guaynabo high-rise. Guaynabo homes are mostly concrete, so drywall work usually involves interior partitions and ceilings that meet masonry.